



























Address
3012 Heights Avenue Sw, Conyers, GA
Price
$ 799,000
Property Attributes
- MLS#7839896
- TypeSingle Family
- Listing Status Active
- CountyRockdale
- CityConyers
- NeighborhoodKlondike Estates
- Zip30094
- StyleEuropean, Traditional
- Year Built2020
- Taxes$ 8627
- Price$ 799,000
- Bedrooms5
- Full Bathrooms4
- Half Bathrooms0
- Lot Size0.65 Acres
Data Source:
First Multiple Listing Services (FMLS)
Property Description
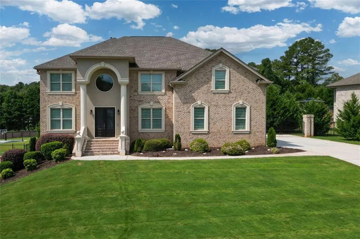
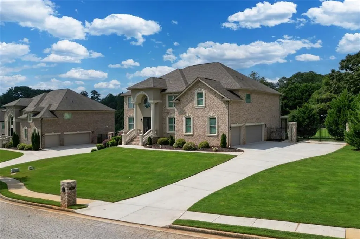
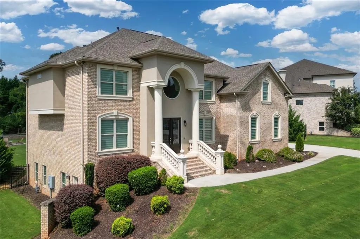
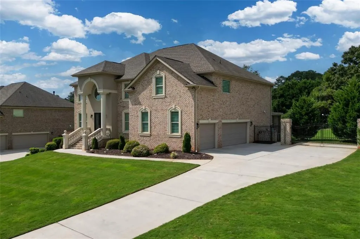
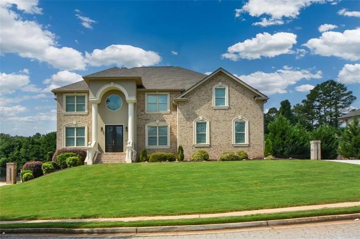
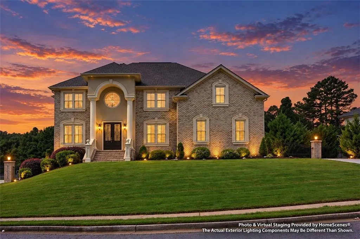
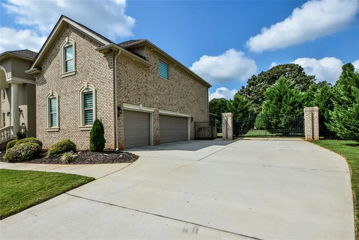
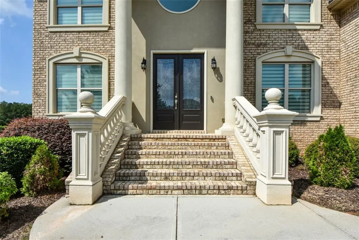
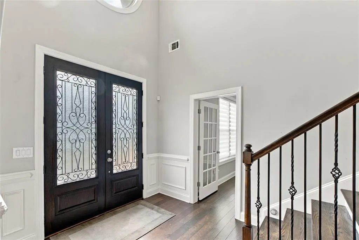
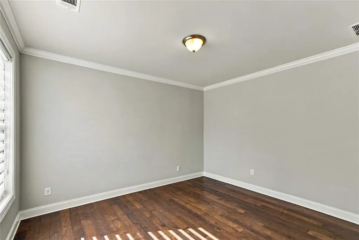
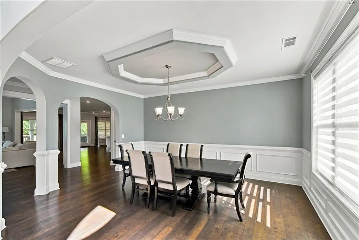
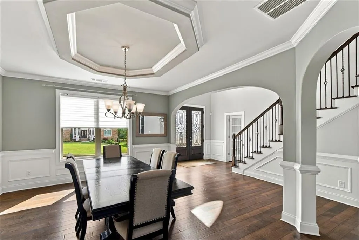
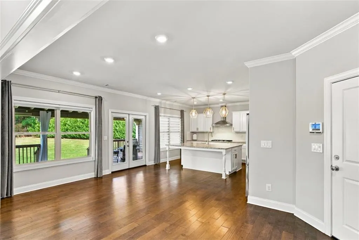
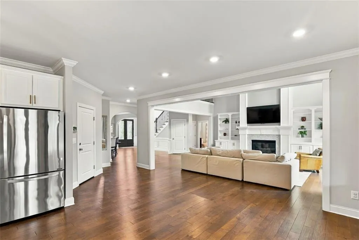
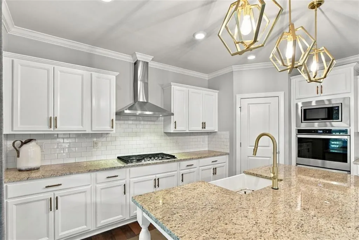
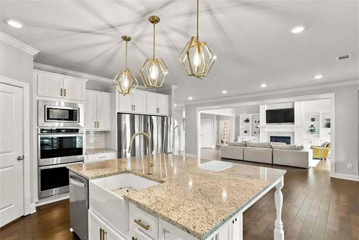
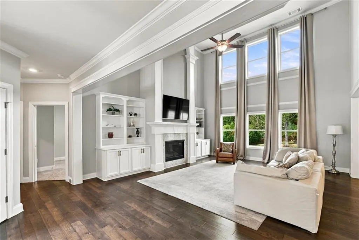
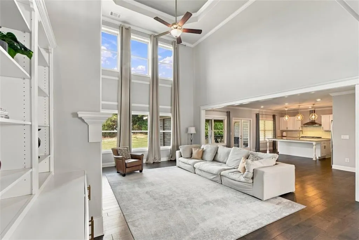
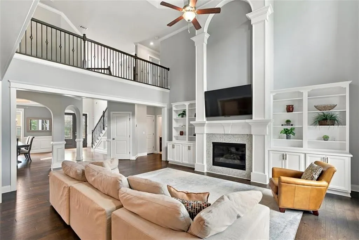
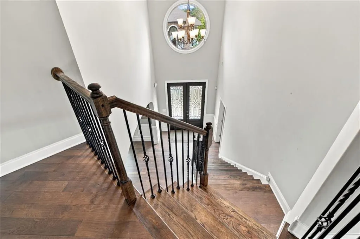
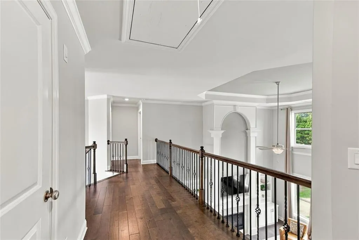
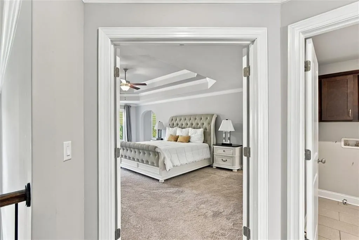
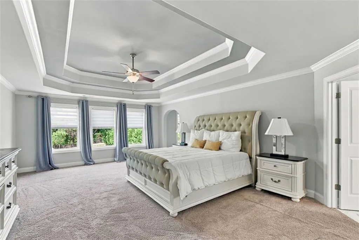
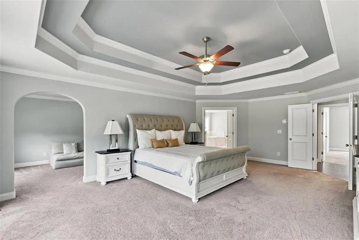
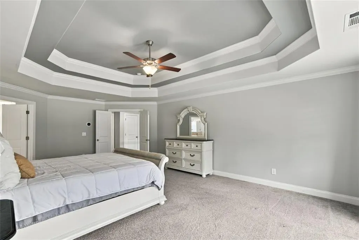
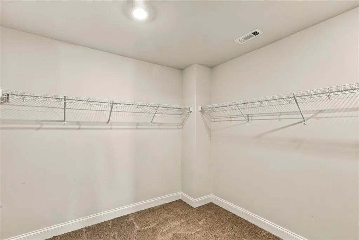
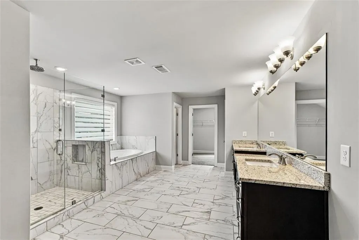
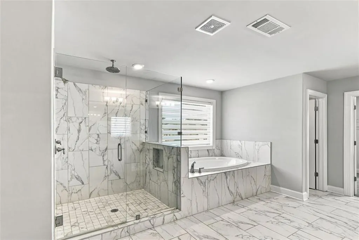
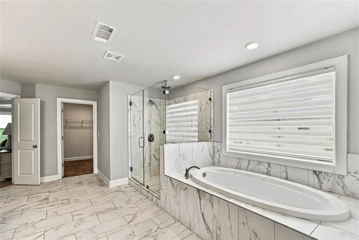
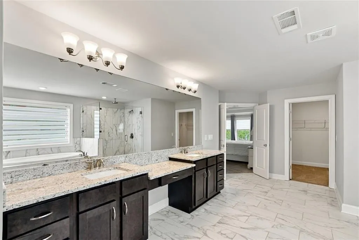
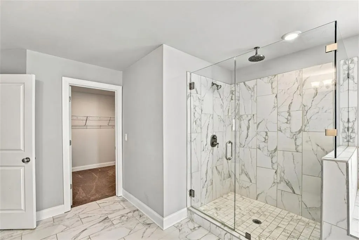
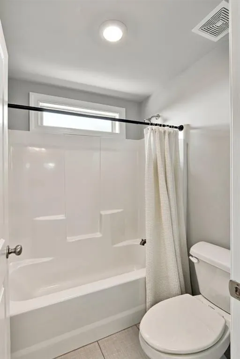
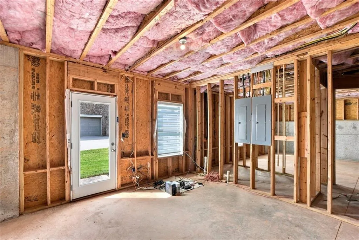
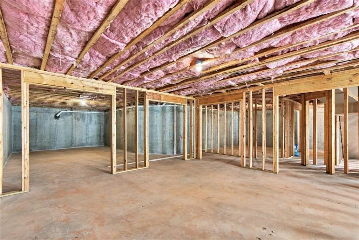
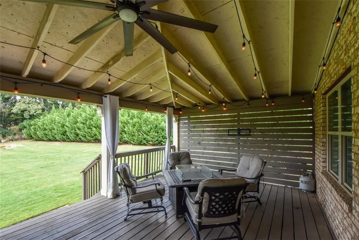
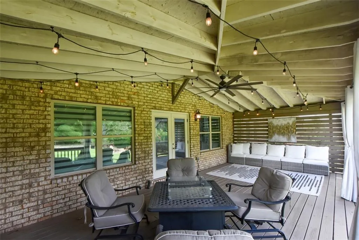
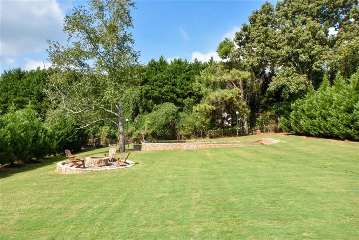
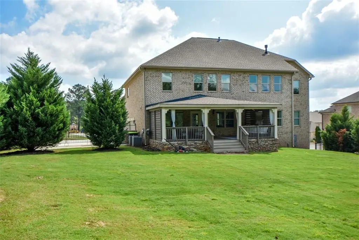
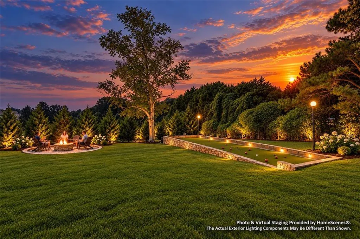
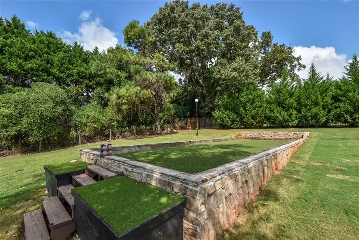
Welcome to this stunning, move-in-ready home in the highly sought-after Klondike Estates community. Designed with both everyday living and entertaining in mind, this exceptional residence features an open-concept main level highlighted by a dramatic two-story foyer and family room. The inviting family room showcases a beautiful fireplace flanked by custom built-in bookcases and expansive floor-to-ceiling windows that fill the space with natural light while offering serene views of the private backyard. The gourmet kitchen is a chef’s dream, featuring double ovens, a microwave, two LG refrigerators, and an oversized island complete with a sink, hands-free faucet, and seating for four. Just off the kitchen, double doors lead to a covered deck with dual seating areas, creating the perfect indoor-outdoor entertaining space. The fenced backyard is truly an entertainer’s paradise, offering a full-size bocce court, fire pit, and plenty of room to gather with family and friends. The main level also includes a guest bedroom with a full bath, a formal dining room, and a versatile office/library/music room. Ascend the grand staircase to the second level, where you'll find the luxurious primary suite retreat. The oversized primary bedroom includes a separate flex space ideal for a sitting room, nursery, or private office. The spa-inspired primary bath features oversized dual walk-in closets. Upstairs, you'll also find the conveniently located laundry room, a secondary bedroom with an en-suite bath, and two additional bedrooms connected by a Jack-and-Jill bathroom. The full unfinished basement offers endless possibilities, with an exterior entry and plumbing already stubbed for a future bathroom. Completing this exceptional property are a three-car garage and a level driveway. This remarkable home offers the perfect blend of elegance, comfort, and functionality. Don't miss the opportunity to make it yours.
| Elementary School | Middle School | High School |
|---|---|---|
| Flat Shoals - Rockdale Elementary School | General Ray Davis Middle School | Heritage - Rockdale High School |
| Price History | |
|---|---|
| 9/17/2026 | Listed $799,000 |
General Features
| Sewer | Septic Tank |
|---|---|
| Heating | Forced Air |
| Cooling | Ceiling Fan(s),Central Air |
| Utilities | Cable Available,Electricity Available,Underground Utilities,Water Available |
| Roof | Composition |
| Appliances | Dishwasher,Double Oven,Gas Cooktop,Microwave,Refrigerator,Tankless Water Heater |
| HOA Fee | 550 |
| Garage Spaces | 3 |
| Association Fee Includes | Reserve Fund |
| Patio/Porch Features | Covered,Rear Porch |
| Architectural Style | European,Traditional |
| Pool Features | None |
| Security Features | Carbon Monoxide Detector(s),Security Lights,Security System Owned,Smoke Detector(s) |
| Construction Materials | Brick 4 Sides |
| Year Built | 2020 |
| Electric | 110 Volts |
| View | Neighborhood |
| Levels | Two |
| Property Subtype | Single Family Residence |
| Tax Year | 2025 |
| Parcel Number | 012B010058 |
| Waterfront Features | None |
| Community Features | Homeowners Assoc,Other |
| Accessibility | None |
| Assoc Fee Paid Per | Annually |
| County | Rockdale - GA |
| Property Type | Residential |
| HOA | true |
| Energy Efficient | Appliances,Thermostat |
| Subdivision Name | Klondike Estates |
| Green Energy Generation | None |
| Other Structures | None |
| Full Baths | 4 |
| Status | Active |
| Directions | I-20 E to Sigman Rd. South, Immediate Left On Iris Dr. Rt on McDaniel Mill Rd SW, go to roundabout and take first exit on Klondike Rd. SW Go 1.2 miles and take left on Heights Ave SW into Klondike Estates Subdivision. |
| High School | Heritage - Rockdale |
| City | Conyers |
| Body of Water | None |
| Spa Features | None |
| Elementary School | Flat Shoals - Rockdale |
| Property Attached Y/N | false |
| Land Lease Y/N | false |
| Tax Annual Amount | 8627 |
| Home Warranty Y/N | false |
| Middle/Junior High School | General Ray Davis |
| Property Condition | Resale |
| Virtual Tour | https://www.homescenes.com/tours/idx.cfm?PropertyID=85991&S=FMLS |
| Standard Status | Active |
| Freehold | IDX |
| Corporate Owner | None |
Interior Features
| Interior Amenities | Bookcases,Cathedral Ceiling(s),Crown Molding,Entrance Foyer 2 Story,High Ceilings 9 ft Upper,High Ceilings 10 ft Main,Recessed Lighting,Smart Home,Tray Ceiling(s),Walk-In Closet(s) |
|---|---|
| Basement | Bath/Stubbed,Daylight,Exterior Entry,Interior Entry,Unfinished |
| Flooring | Carpet,Ceramic Tile,Hardwood |
| Total Fireplaces | 1 |
| Fireplace Features | Factory Built,Fire Pit,Great Room |
| Common Walls | No Common Walls |
| Window Features | Double Pane Windows,Window Treatments |
| Laundry Features | Electric Dryer Hookup,In Hall,Laundry Closet,Upper Level |
| Total Bedrooms | 5 |
| Room Type | Attic,Basement |
| Main Level Bedrooms | 1 |
| Main Level Bathrooms | 1 |
| Kitchen Features | Breakfast Bar,Breakfast Room,Cabinets White,Kitchen Island,Pantry Walk-In,Solid Surface Counters,View to Family Room,Other |
| Total Baths | 4 |
| RoomBedroomFeatures | Oversized Master,Sitting Room |
| Primary Bathroom Features | Double Vanity,Separate Tub/Shower,Tub Only |
| Dining Room Features | Open Concept,Seats 12+ |
Exterior Features
| Exterior Amenities | Lighting,Private Entrance,Private Yard,Rain Gutters,Other |
|---|---|
| Fencing | Back Yard |
| Parking Features | Attached,Driveway,Garage,Garage Door Opener,Garage Faces Side,Level Driveway |
| Lot Features | Back Yard,Front Yard,Landscaped,Level,Private |
| Water Source | Public |
| Foundation Details | Brick/Mortar |
| Building Area Total | 4188 |
| Lot Dimensions | x |
| Lot Size Acres | 0.65 |
| Road Surface Type | Asphalt |
| Lot Size Source | Public Records |
| Road Frontage Type | County Road |
| Other Equipment | Dehumidifier |
| Horse Amenities | None |
Amenities
- Foreclosure
- Views
- Short Sale
- New Construction
- Adult 55+
- Lease To Own
- No HOA Fees
- Furnished
- Primary On Main
- Air Conditioning
- Seller Finance
- Green
- Fixer Upper
- Horse
- Golf
- Fireplace
- Deck
- Garage
- Basement
- Pool
Property vs Single Family Average in 30094
Statistics provided by Inside Real Estate
Price
Taxes
Year Built
 ©2026 Georgia Multiple Listing Service All information deemed reliable but not guaranteed. All properties are subject to prior sale, change or withdrawal. Neither listing broker(s) or information provider(s) shall be responsible for any typographical errors, misinformation, misprints and shall be held totally harmless. Listing(s) information is provided for consumer's personal, non-commercial use and may not be used for any purpose other than to identify prospective properties consumers may
 Listings identified with the FMLS IDX logo come from FMLS and are held by brokerage firms other than the owner of this website. The listing brokerage is identified in any listing details. Information is deemed reliable but is not guaranteed. If you believe any FMLS listing contains material that infringes your copyrighted work please