
Just Listed
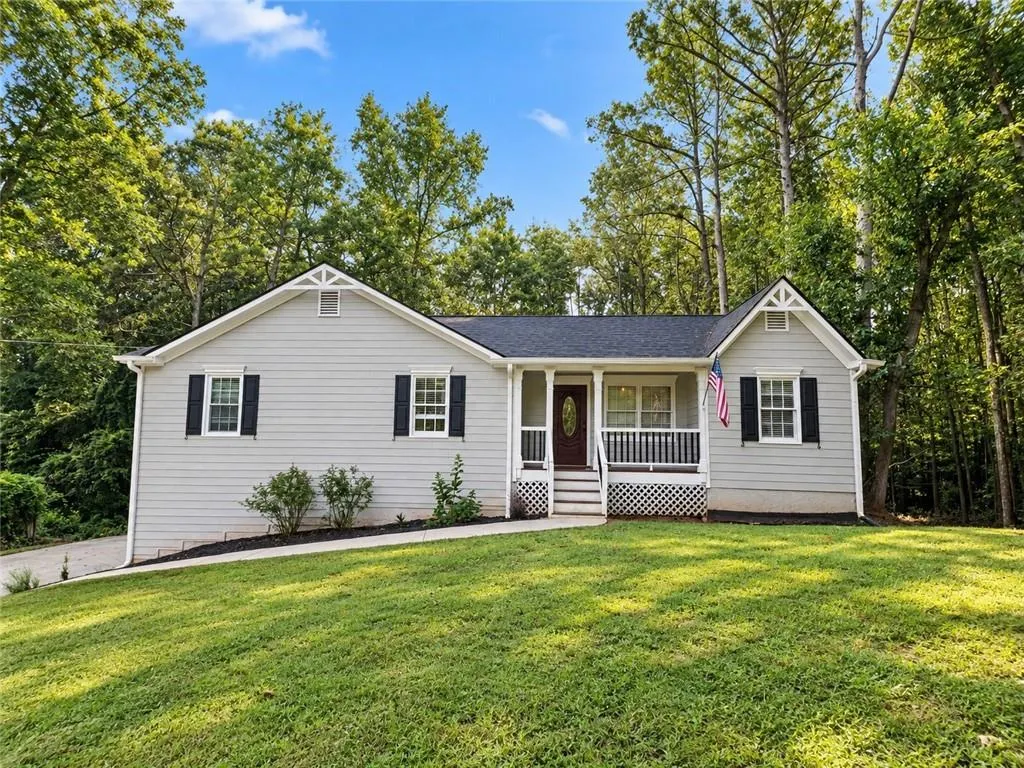
Address
29 Indian Creek Lane, Powder Springs, GA
Price
$ 360,000
Property Attributes
- MLS#7841498
- TypeSingle Family
- Listing Status Coming Soon
- CountyPaulding
- CityPowder Springs
- NeighborhoodIndian Creek
- Zip30127
- StyleRanch
- Year Built1991
- Taxes$ 3191
- Price$ 360,000
- Bedrooms3
- Full Bathrooms2
- Half Bathrooms0
- Lot Size1.2 Acres
Data Source:
First Multiple Listing Services (FMLS)
Property Description
Room to roam, privacy to enjoy, and a beautifully renovated home to call your own! Welcome to this fully renovated 3-bedroom, 2-bathroom ranch nestled on 1.2 peaceful wooded acres in a quiet cul-de-sac in Indian Creek. With no HOA, you have the flexibility to make the property truly your own. A rare combination of move-in-ready updates, privacy, and space!
| Elementary School | Middle School | High School |
|---|---|---|
| Bessie L. Baggett Elementary School | J.A. Dobbins Middle School | Hiram High School |
| Price History | |
|---|---|
| 9/25/2026 | Listed $360,000 |
General Features
| Sewer | Septic Tank |
|---|---|
| Heating | Forced Air,Natural Gas |
| Cooling | Ceiling Fan(s),Central Air |
| Utilities | Other |
| Roof | Composition |
| Appliances | Other |
| Garage Spaces | 1 |
| Patio/Porch Features | Covered,Deck,Front Porch,Patio |
| Architectural Style | Ranch |
| Pool Features | None |
| Security Features | None |
| Construction Materials | Cedar,Wood Siding |
| Year Built | 1991 |
| Electric | Other |
| View | Other |
| Levels | Two |
| Property Subtype | Single Family Residence |
| Tax Year | 2025 |
| Parcel Number | 028171 |
| Waterfront Features | None |
| Community Features | Near Schools,Near Shopping |
| Accessibility | None |
| County | Paulding - GA |
| Property Type | Residential |
| HOA | false |
| Energy Efficient | None |
| Subdivision Name | Indian Creek |
| Green Energy Generation | None |
| Other Structures | None |
| Full Baths | 2 |
| Status | Coming Soon |
| Directions | Take exit 37 from I-20 W. Turn slightly right onto GA-92 N. Turn right onto Indian Creek Dr. Turn right onto Indian Creek Ln. Home is on the left! |
| High School | Hiram |
| City | Powder Springs |
| Body of Water | None |
| Spa Features | None |
| Elementary School | Bessie L. Baggett |
| Property Attached Y/N | false |
| Land Lease Y/N | false |
| Tax Annual Amount | 3191 |
| Home Warranty Y/N | false |
| Middle/Junior High School | J.A. Dobbins |
| Property Condition | Resale |
| Standard Status | Coming Soon |
| Freehold | IDX |
| Corporate Owner | None |
Interior Features
| Interior Amenities | Crown Molding,Double Vanity,Entrance Foyer |
|---|---|
| Basement | Daylight,Finished,Walk-Out Access |
| Flooring | Carpet,Luxury Vinyl,Tile |
| Fireplace Features | None |
| Common Walls | No Common Walls |
| Window Features | Bay Window(s) |
| Above Grade Finished Area | 1470 |
| Laundry Features | Laundry Room,Lower Level |
| Total Bedrooms | 3 |
| Room Type | Bonus Room,Family Room |
| Main Level Bedrooms | 3 |
| Main Level Bathrooms | 2 |
| Kitchen Features | Breakfast Room,Cabinets White,Eat-in Kitchen,Stone Counters |
| Total Baths | 2 |
| RoomBedroomFeatures | Master on Main |
| Primary Bathroom Features | Double Vanity,Shower Only |
| Dining Room Features | Separate Dining Room |
Exterior Features
| Exterior Amenities | Private Entrance,Private Yard |
|---|---|
| Fencing | None |
| Parking Features | Attached,Garage,Garage Faces Side |
| Lot Features | Back Yard,Cul-De-Sac,Front Yard,Private,Wooded |
| Water Source | Public |
| Total Parking | 2 |
| Foundation Details | Block |
| Building Area Total | 1470 |
| Lot Dimensions | 34x44x322x116x225x174 |
| Lot Size Acres | 1.2 |
| Road Surface Type | Asphalt |
| Lot Size Source | Public Records |
| Road Frontage Type | None |
| Other Equipment | None |
| Horse Amenities | None |
Amenities
- Foreclosure
- Views
- Short Sale
- New Construction
- Adult 55+
- Lease To Own
- No HOA Fees
- Furnished
- Primary On Main
- Air Conditioning
- Seller Finance
- Green
- Fixer Upper
- Horse
- Golf
- Fireplace
- Deck
- Garage
- Basement
- Pool
Property vs Single Family Average in 30127
Statistics provided by Inside Real Estate
Price
Taxes
Year Built

 ©2026 Georgia Multiple Listing Service All information deemed reliable but not guaranteed. All properties are subject to prior sale, change or withdrawal. Neither listing broker(s) or information provider(s) shall be responsible for any typographical errors, misinformation, misprints and shall be held totally harmless. Listing(s) information is provided for consumer's personal, non-commercial use and may not be used for any purpose other than to identify prospective properties consumers may
