
Open House Sun, Sep 27th 02:00 PM - 04:00 PM








Address
4195 Valley Lake Terrace Sw, Atlanta, GA
Price
$ 369,900
Property Attributes
- MLS#7844466
- TypeSingle Family
- Listing Status Coming Soon
- CountyFulton
- CityAtlanta
- NeighborhoodHIDDEN VALLEY
- Zip30349
- StyleRanch
- Year Built1969
- Taxes$ 109
- Price$ 369,900
- Bedrooms4
- Full Bathrooms2
- Half Bathrooms1
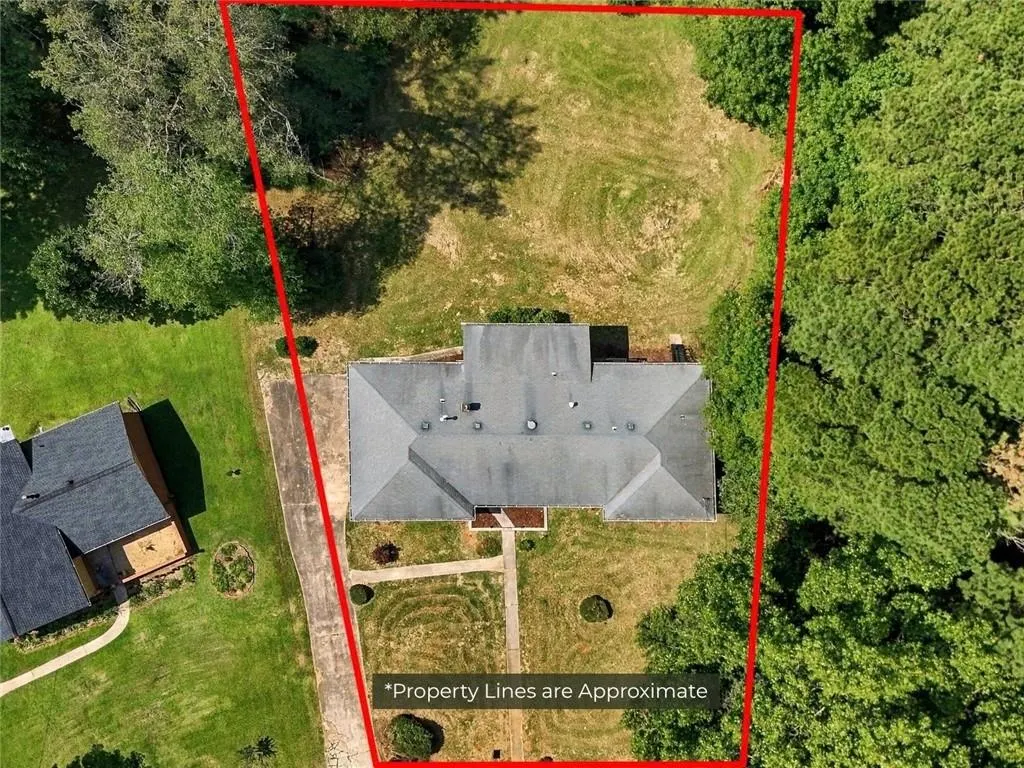
- Lot Size0.526 Acres
Data Source:
First Multiple Listing Services (FMLS)
Property Description
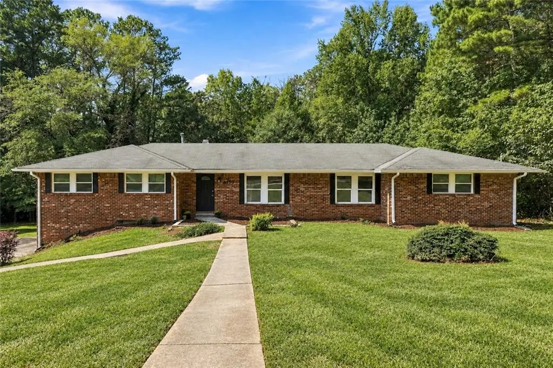
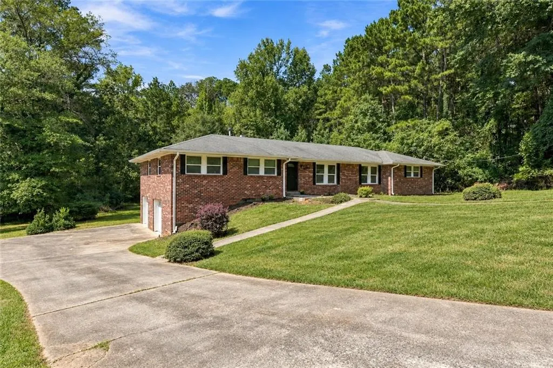
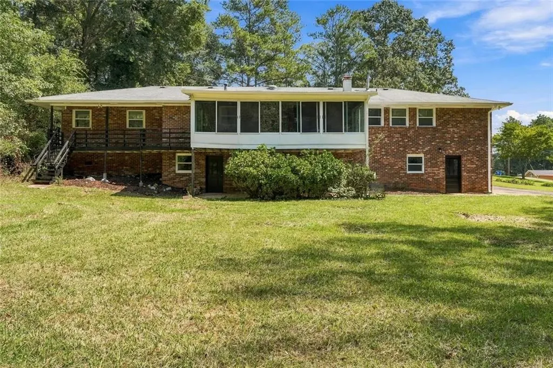
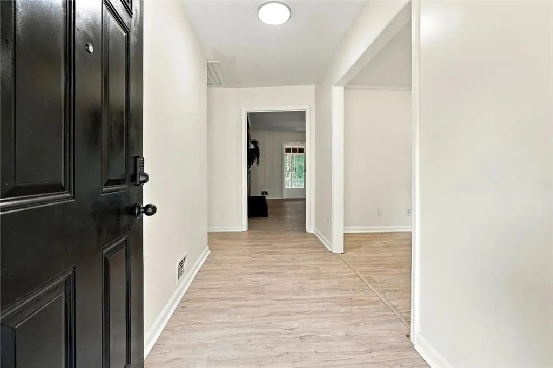
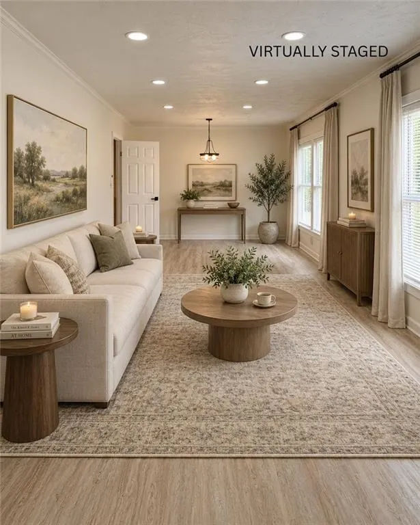
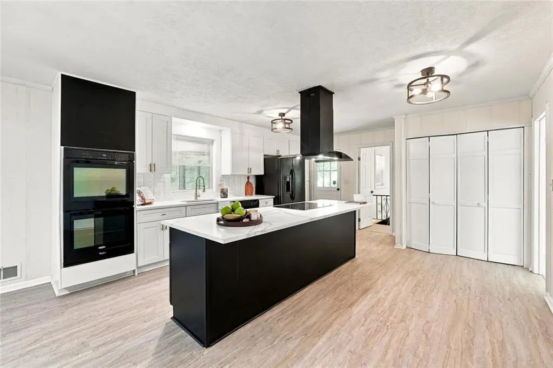
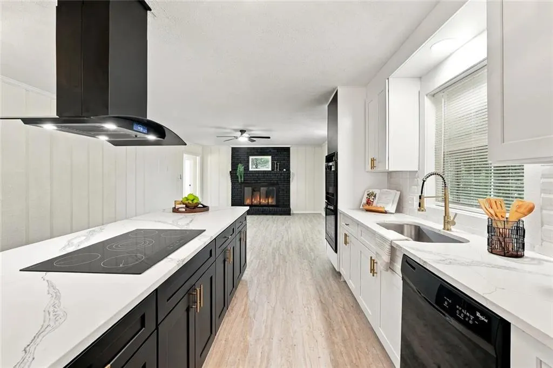
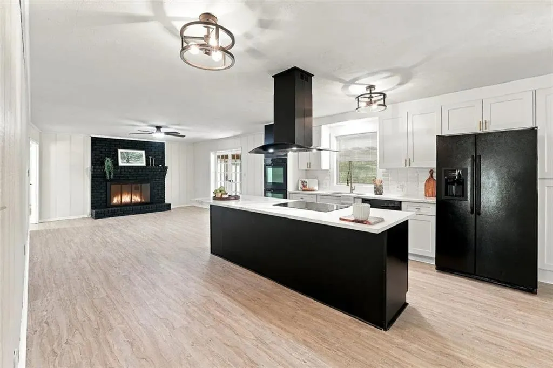
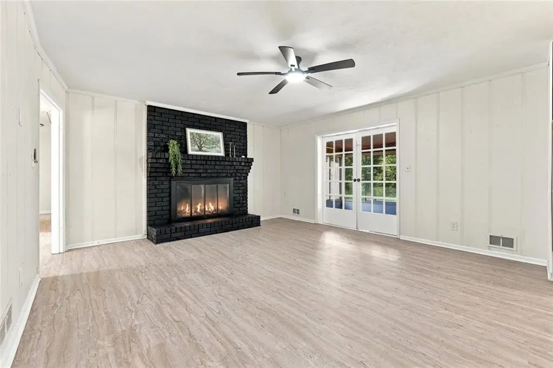
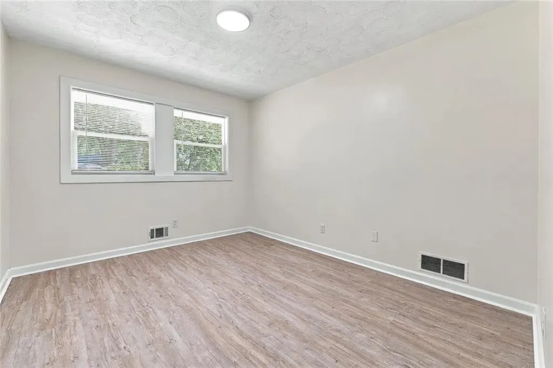
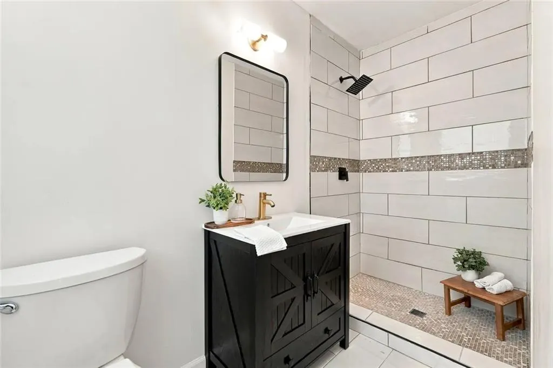
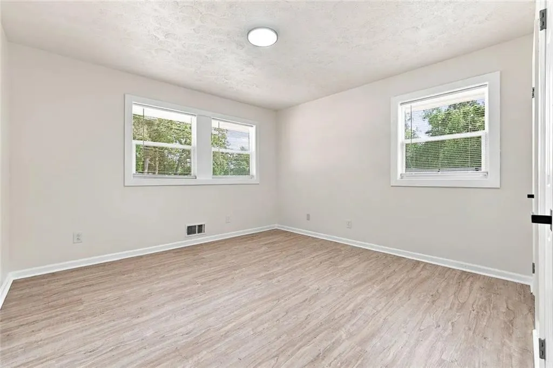
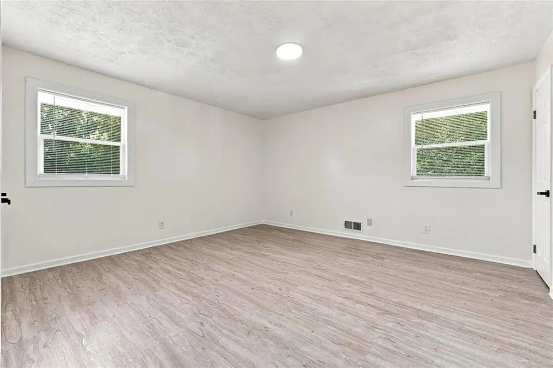
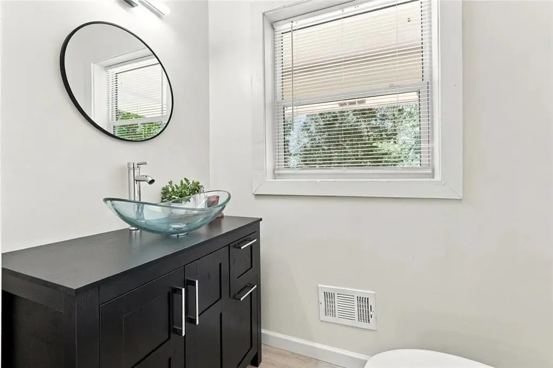
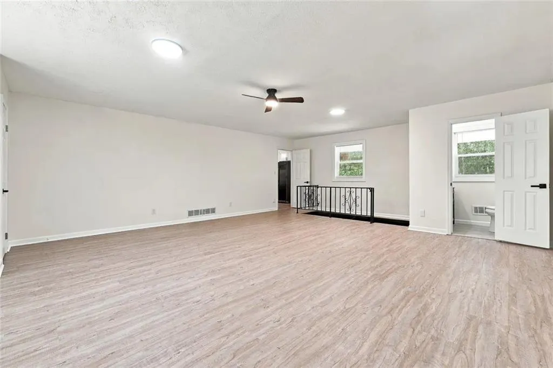
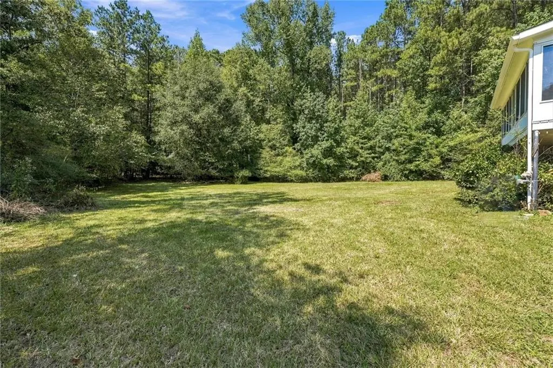
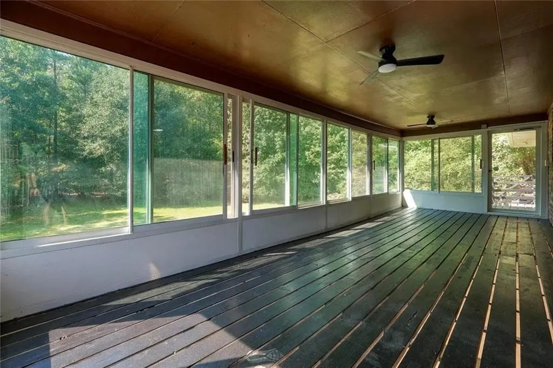
Welcome to 4195 Valley Lake Terrace, a beautifully updated 4-bedroom, 2.5-bath all-brick ranch offering the perfect combination of space, character, and modern improvements. Situated on a spacious lot, this home features a spacious two-car garage, a level backyard, and a full unfinished basement offering incredible potential for future expansion. The basement is already stubbed for a bathroom and has a private exterior entrance, creating an excellent opportunity for additional living space, a home office, recreation area, guest suite, or gym. Inside, you'll find a refreshed interior with new flooring, fresh paint, and updated light fixtures throughout. The updated kitchen features quartz countertops, modern finishes, and plenty of space for everyday living and entertaining. The bathrooms have also been thoughtfully updated, while a brand-new HVAC system adds comfort and peace of mind. The classic all-brick exterior provides timeless curb appeal, while the ranch-style floor plan offers convenient main-level living with four bedrooms and generous interior space. Step outside to enjoy the level backyard with room for entertaining, gardening, pets, or creating your own outdoor retreat. Conveniently located in the South Atlanta/College Park area with access to major transportation corridors, including I-285, I-85, I-75, and I-20, making travel throughout Metro Atlanta convenient. Hartsfield-Jackson Atlanta International Airport is nearby, and Downtown Atlanta is easily accessible for employment, dining, entertainment, sporting events, and more. With its all-brick construction, four-bedroom layout, extensive updates, full basement, two-car garage, and convenient location, 4195 Valley Lake Terrace offers space to enjoy today with even more possibilities for the future. Schedule your private showing and see everything this home has to offer!
| Elementary School | Middle School | High School |
|---|---|---|
| Lee Elementary School | Camp Creek Middle School | Langston Hughes High School |
| Price History | |
|---|---|
| 9/25/2026 | Listed $369,900 |
General Features
| Sewer | Public Sewer |
|---|---|
| Heating | Forced Air |
| Cooling | Central Air |
| Utilities | Natural Gas Available |
| Roof | Composition |
| Appliances | Dishwasher,Double Oven,Electric Cooktop,Gas Water Heater,Refrigerator |
| Garage Spaces | 2 |
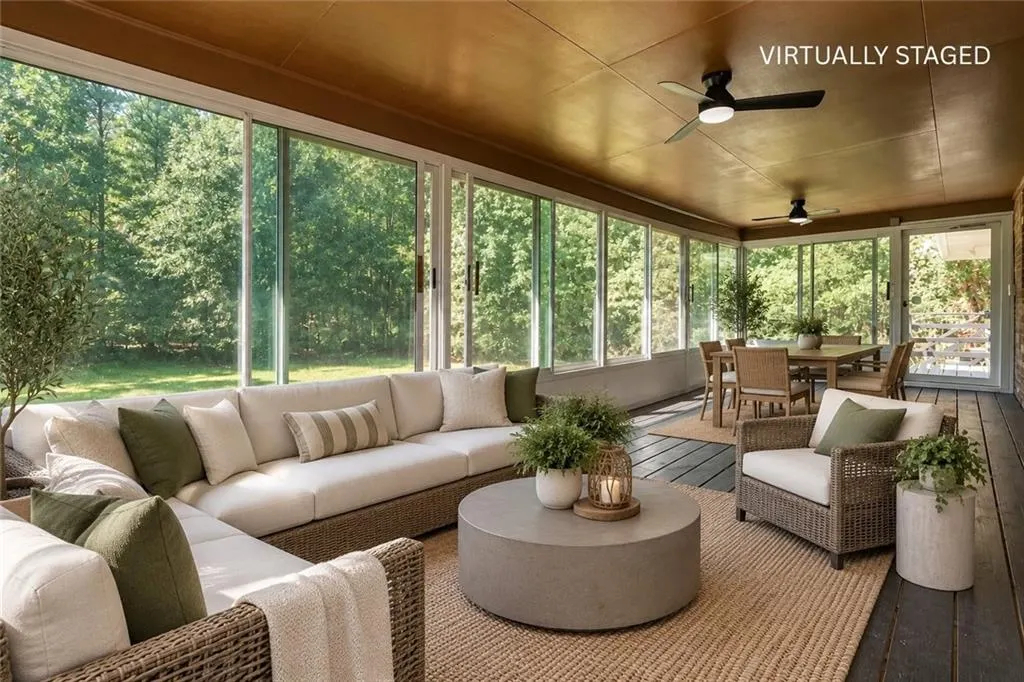
| Patio/Porch Features | Covered,Patio,Rear Porch |
| Architectural Style | Ranch |
| Pool Features | None |
| Security Features | None |
| Construction Materials | Stone |
| Year Built | 1969 |
| Electric | 220 Volts |
| View | Neighborhood |
| Levels | One |
| Property Subtype | Single Family Residence |
| Tax Year | 2025 |
| Waterfront Features | None |
| Community Features | None |
| Accessibility | None |
| County | Fulton - GA |
| Property Type | Residential |
| HOA | false |
| Energy Efficient | None |
| Subdivision Name | HIDDEN VALLEY |
| Green Energy Generation | None |
| Other Structures | Storage |
| Full Baths | 2 |
| Status | Coming Soon |
| Directions | GPS friendly. Get on I-75 S/I-85 S from Memorial Dr SW, Washington St SW and Pulliam St SW. Continue on I-85 S to College Park. Continue on S Fulton Pkwy. Take Scarborough Rd SW to Valley Lake Terrace SW in South Fulton. |
| High School | Langston Hughes |
| City | Atlanta |
| Body of Water | None |
| Spa Features | None |
| Elementary School | Lee |
| Property Attached Y/N | false |
| Land Lease Y/N | false |
| Tax Annual Amount | 109 |
| Home Warranty Y/N | false |
| Middle/Junior High School | Camp Creek |
| Property Condition | Updated/Remodeled |
| Standard Status | Coming Soon |
| Tax Lot | 27 |
| Freehold | IDX |
| Corporate Owner | Investor Owned |
Interior Features
| Interior Amenities | High Ceilings 9 ft Main,His and Hers Closets,Recessed Lighting |
|---|---|
| Basement | Full |
| Flooring | Luxury Vinyl,Vinyl |
| Total Fireplaces | 1 |
| Fireplace Features | Family Room |
| Common Walls | No Common Walls |
| Window Features | Insulated Windows,Wood Frames |
| Above Grade Finished Area | 2501 |
| Half Baths | 1 |
| Laundry Features | In Kitchen |
| Total Bedrooms | 4 |
| Below Grade Finished Area | 2501 |
| Room Type | Basement,Other |
| Main Level Bedrooms | 4 |
| Main Level Bathrooms | 2 |
| Kitchen Features | Cabinets White,Kitchen Island,Stone Counters |
| Total Baths | 3 |
| RoomBedroomFeatures | Master on Main,Oversized Master |
| Primary Bathroom Features | Double Vanity,Separate Tub/Shower |
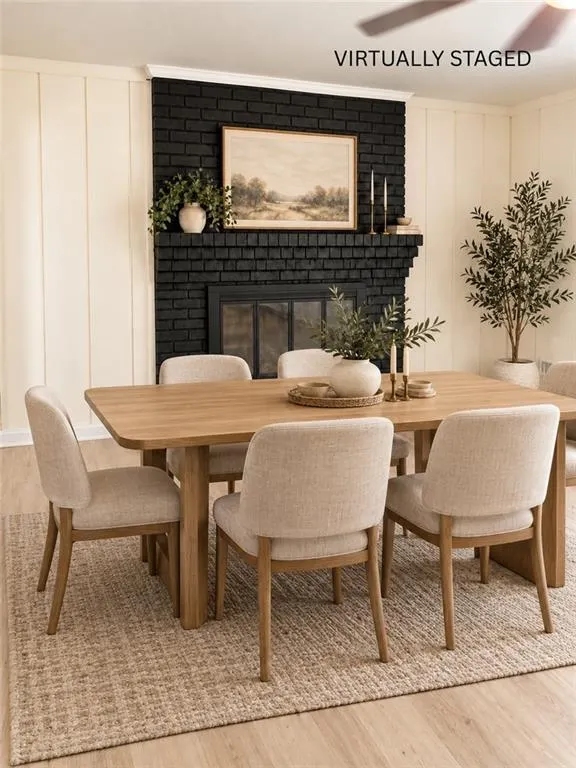
| Dining Room Features | Open Concept |
Exterior Features
| Exterior Amenities | Private Yard |
|---|---|
| Fencing | None |
| Parking Features | Garage |
| Lot Features | Back Yard,Level,Private |
| Water Source | Public |
| Total Parking | 2 |
| Foundation Details | Slab |
| Building Area Total | 2501 |
| Lot Dimensions | 87x168x152x171 |
| Lot Size Acres | 0.526 |
| Road Surface Type | Asphalt |
| Lot Size Source | Public Records |
| Road Frontage Type | Easement |
| Other Equipment | Dehumidifier |
| Horse Amenities | None |
Amenities
- Foreclosure
- Views
- Short Sale
- New Construction
- Adult 55+
- Lease To Own
- No HOA Fees
- Furnished
- Primary On Main
- Air Conditioning
- Seller Finance
- Green
- Fixer Upper
- Horse
- Golf
- Fireplace
- Deck
- Garage
- Basement
- Pool
Property vs Single Family Average in 30349
Statistics provided by Inside Real Estate
Price
Taxes
Year Built

 ©2026 Georgia Multiple Listing Service All information deemed reliable but not guaranteed. All properties are subject to prior sale, change or withdrawal. Neither listing broker(s) or information provider(s) shall be responsible for any typographical errors, misinformation, misprints and shall be held totally harmless. Listing(s) information is provided for consumer's personal, non-commercial use and may not be used for any purpose other than to identify prospective properties consumers may
