




Address
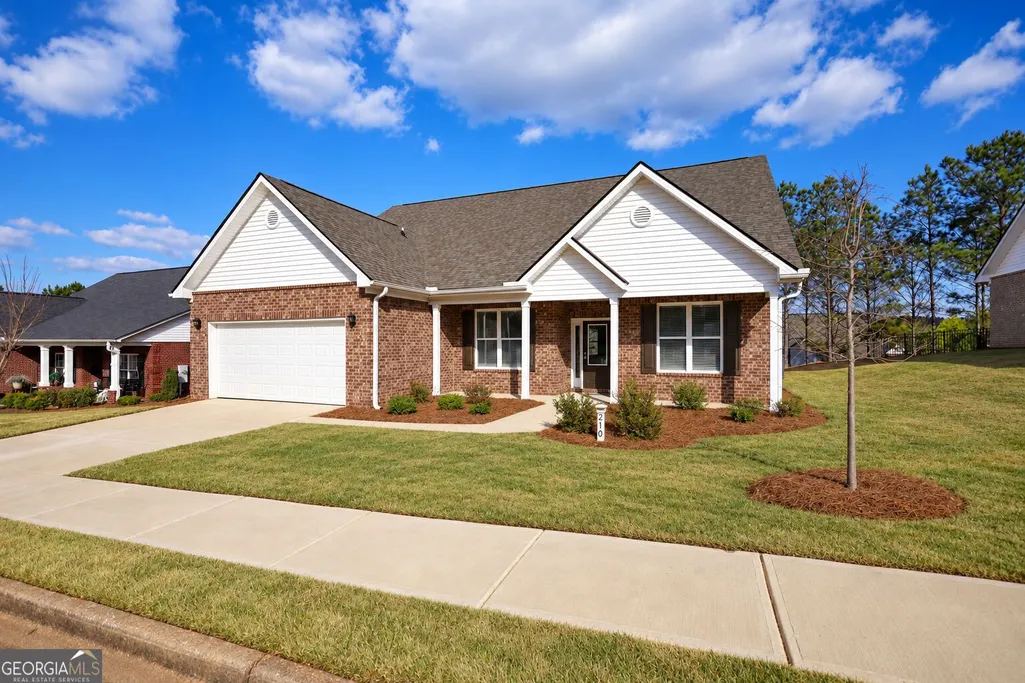
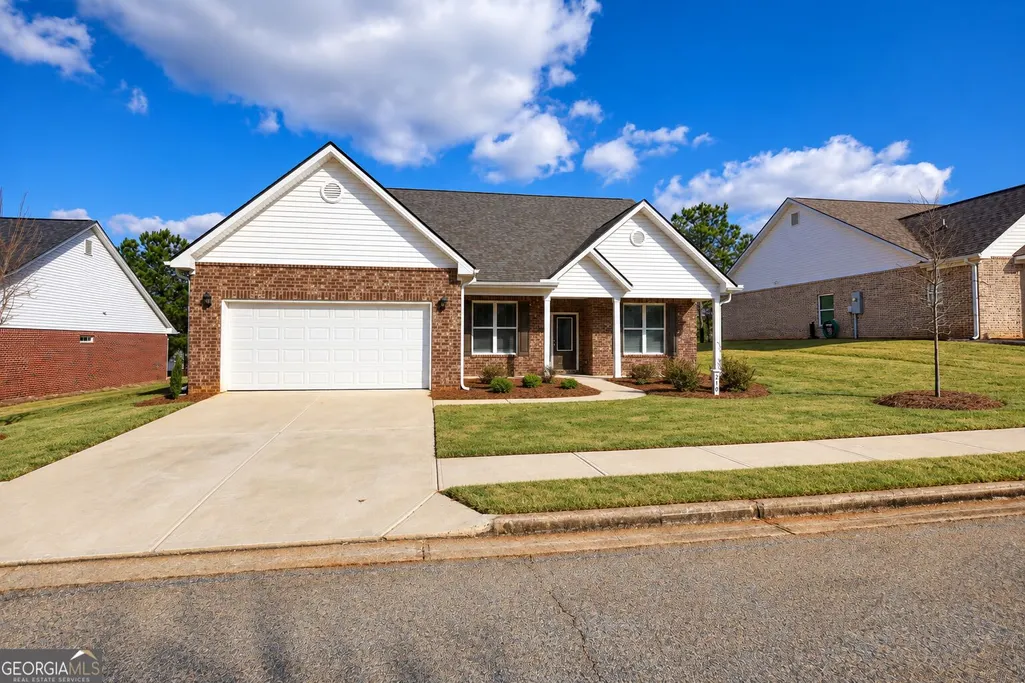
210 Park Place Trail, Social Circle, GA
Price
$ 329,000
Property Attributes
- MLS#10853448
- TypeSingle Family
- Listing Status New
- CountyWalton
- CitySocial Circle
- NeighborhoodTown Park
- Zip30025
- StyleBrick 4 Side, Ranch, Traditional
- Year Built2023
- Taxes$ 3209
- Price$ 329,000
- Bedrooms3
- Full Bathrooms2
- Half Bathrooms0
- Sqr Footage2302
- Lot Size0.19 Acres
Data Source:
Georgia MLS (GAMLS)
Property Description
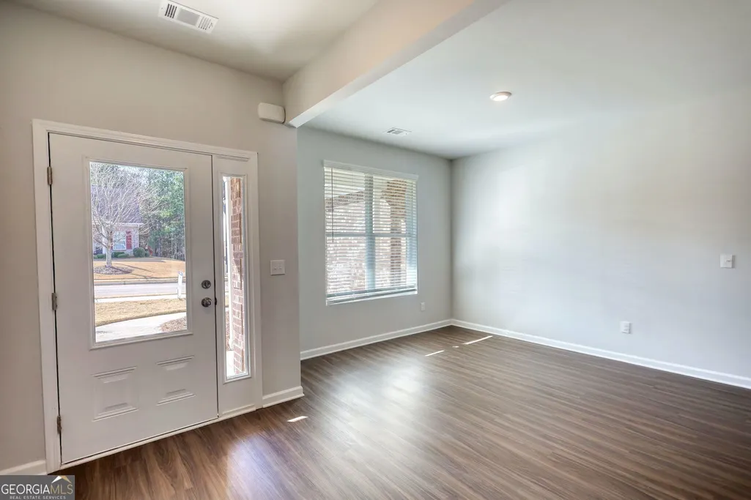
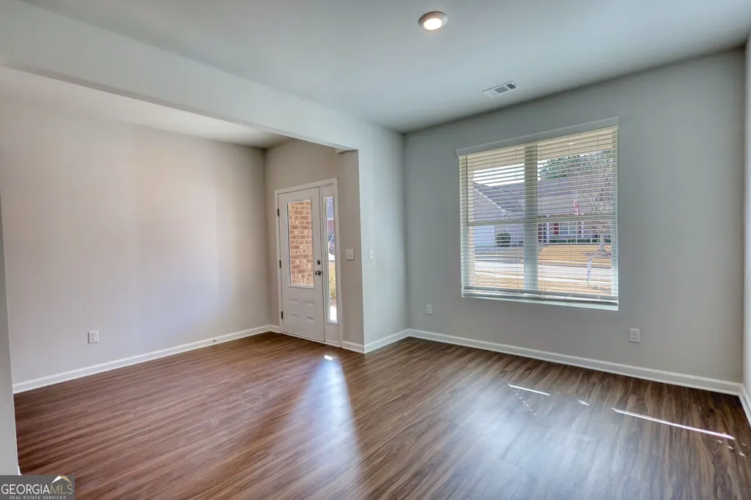
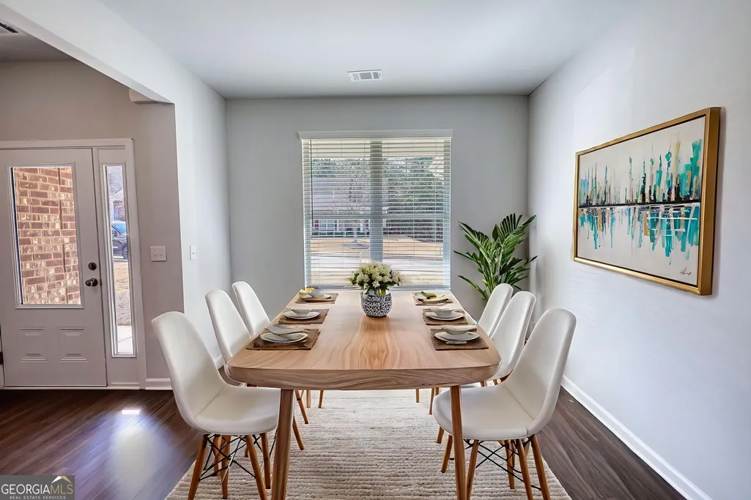
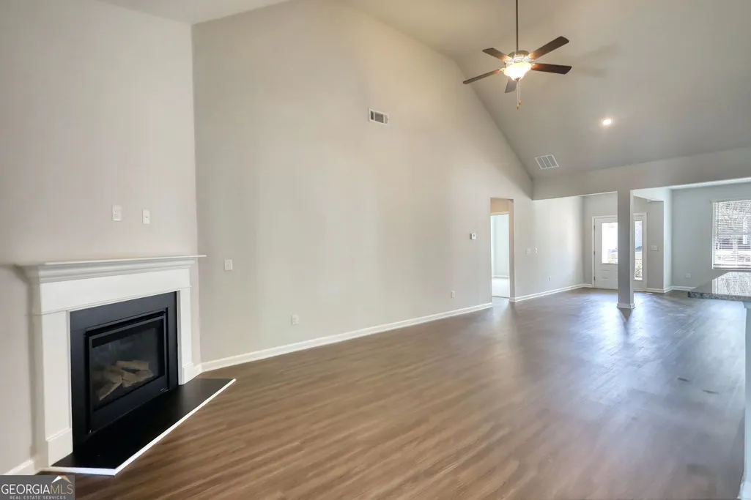
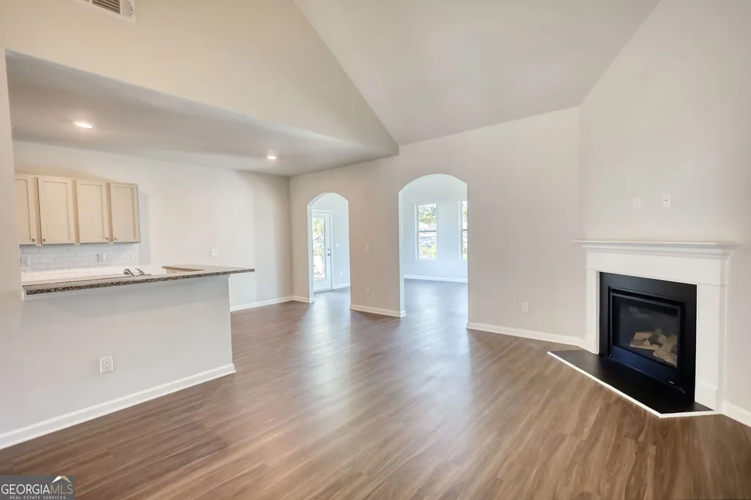
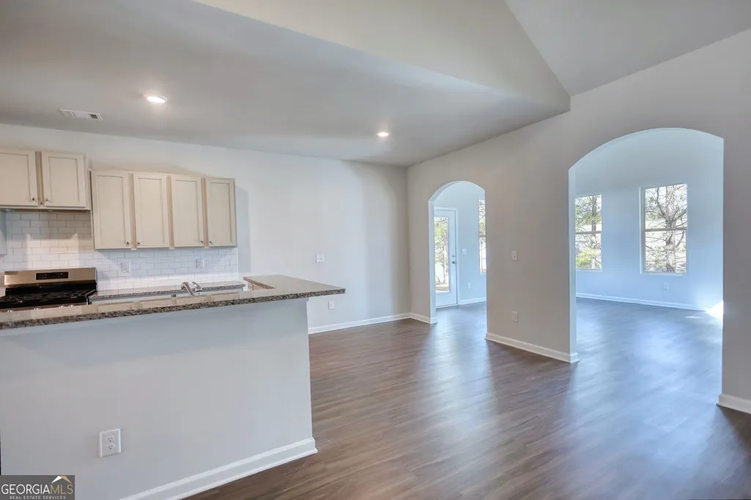
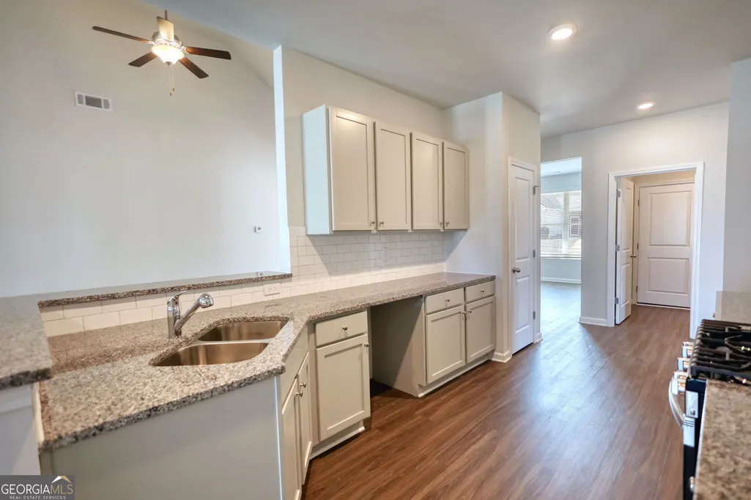
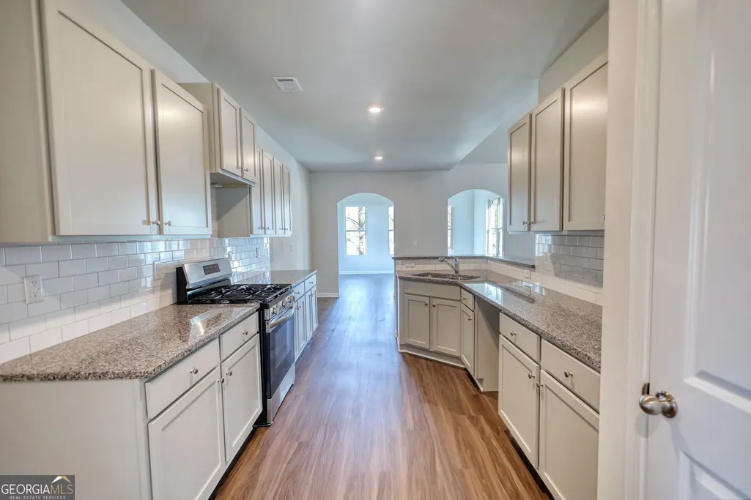
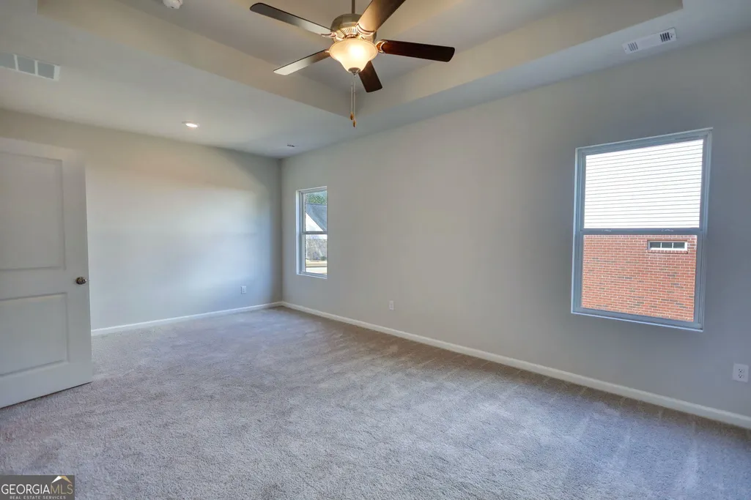
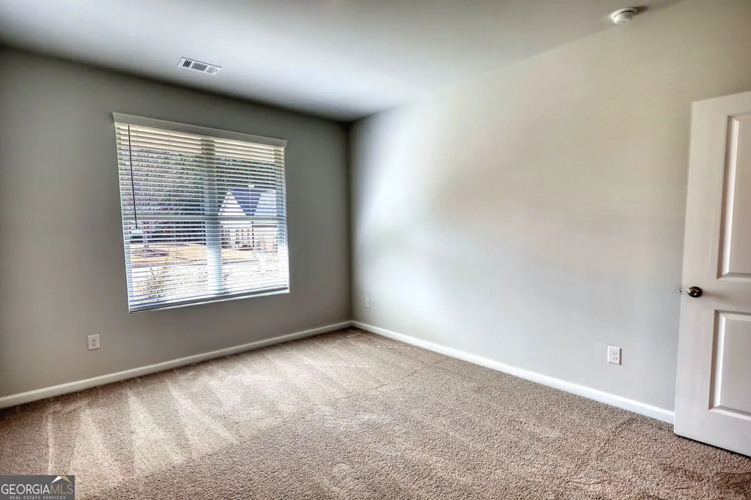
New Construction Closeout!! Priced below market for a quick sale! Brand new Ranch home in Social Circle. The final walkthrough and repairs are already complete. One-level, four-sided brick home offering 3 bedrooms and 2.5 baths with handicap-accessible doorways and hallways throughout. Open kitchen features granite countertops, stainless steel appliances including gas cooktop, island with breakfast bar, and ample cabinetry. Separate formal dining room and breakfast area provide great entertaining space. Vaulted living room with gas log fireplace and shiplap detail opens to bright sunroom and patio. Spacious primary suite includes tray ceiling, sitting area, generous closet space, and private bath with dual sinks, Tub & shower, and granite countertops. Luxury vinyl plank flooring throughout. Low maintenance lifestyle! HOA includes lawn maintenance plus clubhouse, fitness area, and sidewalks. Golf-cart friendly community within walking distance to Downtown Social Circle. Convenient to I-20 & Downtown Monroe. Call for an appointment.
| Elementary School | Middle School | High School |
|---|---|---|
| Social Circle Elementary School | Social Circle Middle School | Social Circle High School |
| Price History | |
|---|---|
| 9/25/2026 | Listed $329,000 |
General Features
| Sewer | Public Sewer |
|---|---|
| Heating | Central,Natural Gas |
| Cooling | Ceiling Fan(s),Central Air,Electric |
| Utilities | Cable Available,Electricity Available,High Speed Internet,Natural Gas Available,Sewer Connected,Water Available |
| Roof | Composition |
| Appliances | Gas Water Heater,Range,Stainless Steel Appliance(s) |
| HOA Fee | 1800 |
| Association Fee Includes | Maintenance Grounds,Sewer |
| Patio/Porch Features | Patio,Porch |
| Architectural Style | Brick 4 Side,Ranch,Traditional |
| Construction Materials | Brick |
| Year Built | 2023 |
| Electric | 220 Volts |
| Levels | One |
| Property Subtype | Single Family Residence |
| Tax Year | 2025 |
| Community Features | Clubhouse,Fitness Center,Sidewalks,Street Lights,Near Shopping |
| Accessibility | Accessible Doors,Accessible Entrance,Accessible Hallway(s),Accessible Kitchen |
| County | Walton |
| New Construction | false |
| Property Type | Residential |
| HOA | true |
| Attached Garage | true |
| Subdivision Name | Town Park |
| Garage Y/N | true |
| Full Baths | 2 |
| Status | New |
| Directions | GPS Friendly From I-20 take Hwy 11 North approximately 3 miles, left onto South Cherokee Rd, through downtown Social Circle to left on Carver Drive to immediate left on Park Place Trail. Straight at two stop signs and home is on the right. |
| High School | Social Circle |
| City | Social Circle |
| Lot Size Units | Square Feet |
| Lot Size Square Feet | 8276.4 |
| Carport Y/N | false |
| Elementary School | Social Circle |
| Property Attached Y/N | false |
| Land Lease Y/N | false |
| Tax Annual Amount | 3209 |
| Home Warranty Y/N | false |
| Middle/Junior High School | Social Circle |
| Property Condition | Resale |
| Structure Type | House |
| Building Area Units | Square Feet |
| Living Area Units | Square Feet |
| Standard Status | Active |
| Occupancy Type | Vacant |
Interior Features
| Interior Amenities | Double Vanity,High Ceilings,Master On Main Level,Separate Shower,Split Bedroom Plan,Tile Bath,Vaulted Ceiling(s),Walk-In Closet(s) |
|---|---|
| Basement | None |
| Flooring | Carpet,Laminate |
| Total Fireplaces | 1 |
| Fireplace Features | Family Room,Gas Log,Gas Starter |
| Common Walls | No Common Walls |
| Air Conditioning Y/N | true |
| Heating Y/N | true |
| Window Features | Double Pane Windows |
| Fireplace Y/N | true |
| Above Grade Finished Area | 2302 |
| Laundry Features | Mud Room |
| Total Bedrooms | 3 |
| Main Level Bedrooms | 3 |
| Main Level Bathrooms | 2 |
| Below Grade Finished Area Unit Type | Square Feet |
| LivingAreaSource | Other |
| Above Grade Finished Area Unit Type | Square Feet |
| Kitchen Features | Breakfast Area,Breakfast Bar,Pantry |
| Total Baths | 2 |
| Dining Room Features | Separate Room |
Exterior Features
| Vegetation | Cleared,Grassed |
|---|---|
| Parking Features | Garage,Attached,Kitchen Level |
| Lot Features | Level |
| Water Source | Public |
| Total Parking | 2 |
| Lot Size Area | 8276.4 |
| Foundation Details | Slab |
| Building Area Total | 2302 |
| Lot Size Acres | 0.19 |
| Lot Size Source | Public Records |
Amenities
- Foreclosure
- Views
- Short Sale
- New Construction
- Adult 55+
- Lease To Own
- No HOA Fees
- Furnished
- Primary On Main
- Air Conditioning
- Seller Finance
- Green
- Fixer Upper
- Horse
- Golf
- Fireplace
- Deck
- Garage
- Basement
- Pool
Property vs Single Family Average in 30025
Price
Taxes
Year Built

 ©2026 Georgia Multiple Listing Service All information deemed reliable but not guaranteed. All properties are subject to prior sale, change or withdrawal. Neither listing broker(s) or information provider(s) shall be responsible for any typographical errors, misinformation, misprints and shall be held totally harmless. Listing(s) information is provided for consumer's personal, non-commercial use and may not be used for any purpose other than to identify prospective properties consumers may
