
Just Listed



Address
8098 Green Garden Drive, Riverdale, GA
Price
$ 274,900
Property Attributes
- MLS#7844453
- TypeSingle Family
- Listing Status Active
- CountyClayton
- CityRiverdale
- NeighborhoodMagnolia Ridge
- Zip30296
- StyleTraditional
- Year Built2003
- Taxes$ 4154
- Price$ 274,900
- Bedrooms3
- Full Bathrooms2
- Half Bathrooms1
- Lot Size0.3043 Acres
Data Source:
First Multiple Listing Services (FMLS)
Property Description
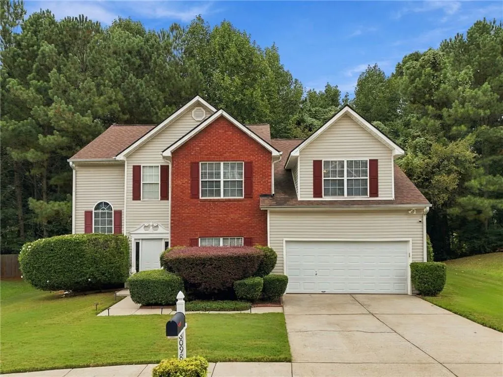
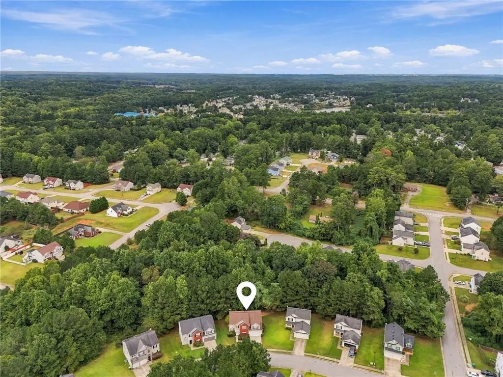
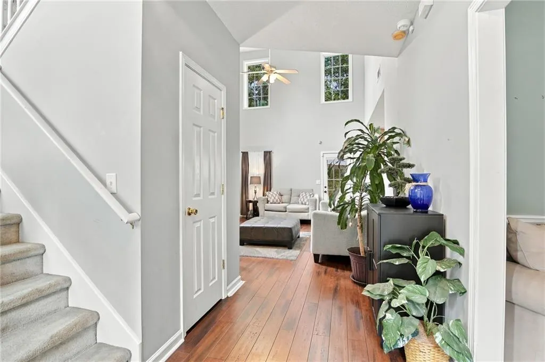
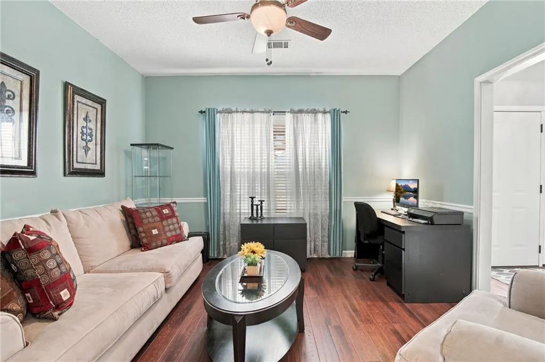
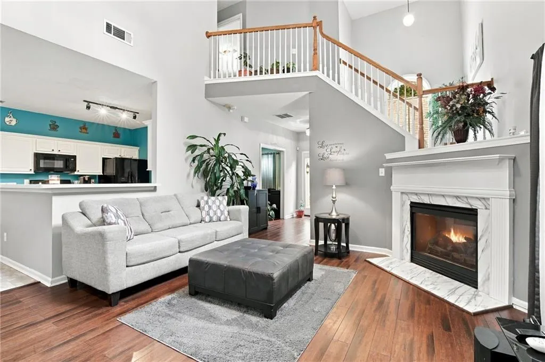
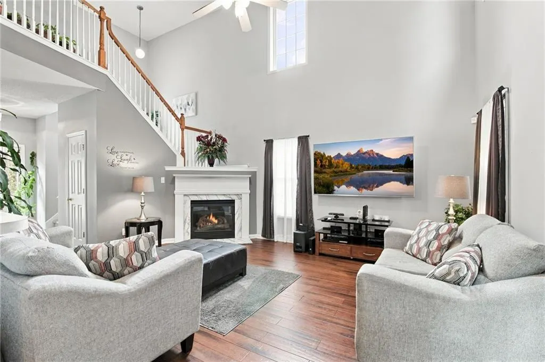
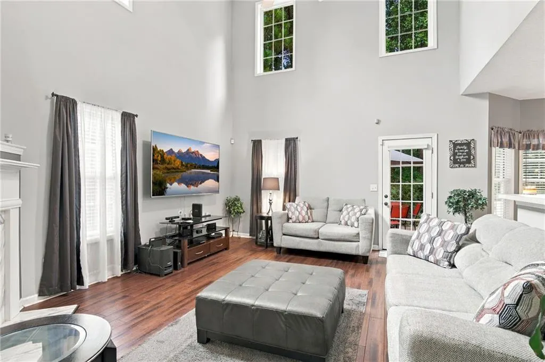
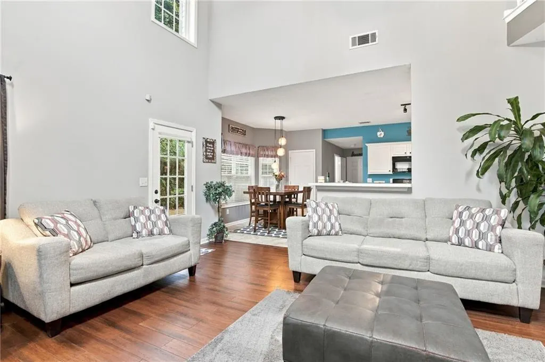
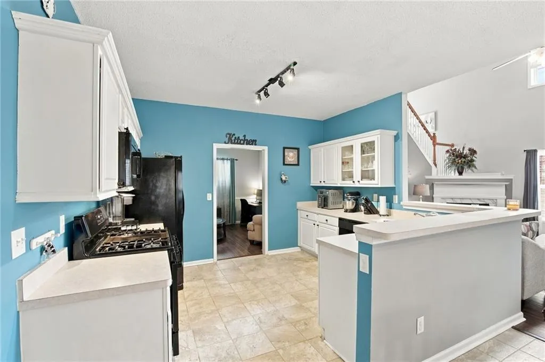
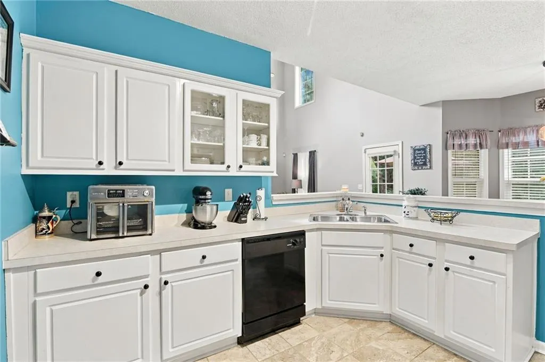
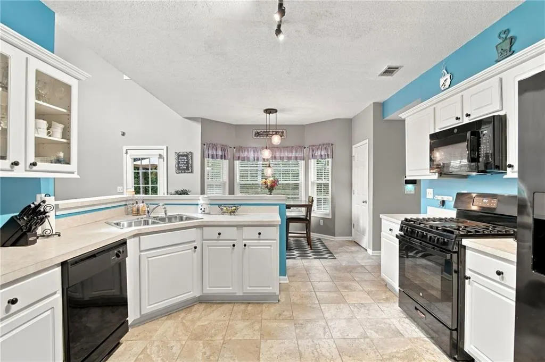
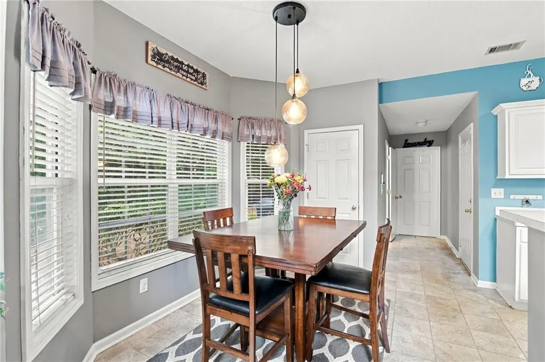
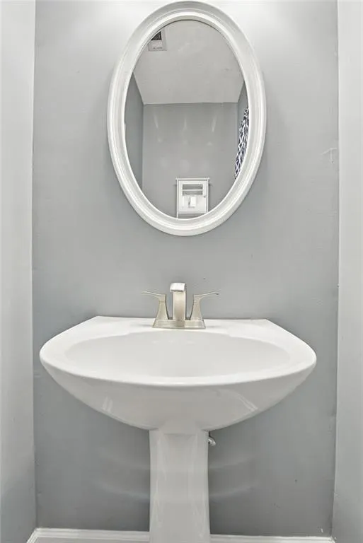
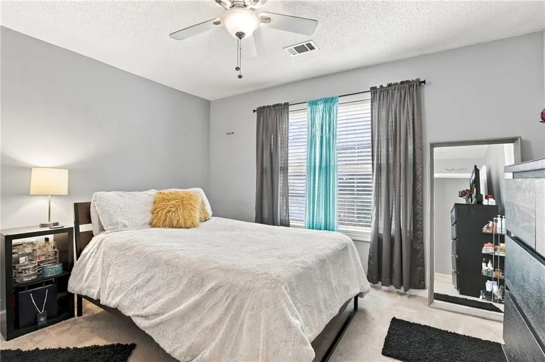
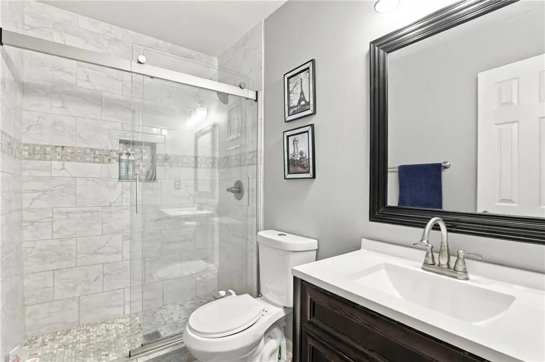
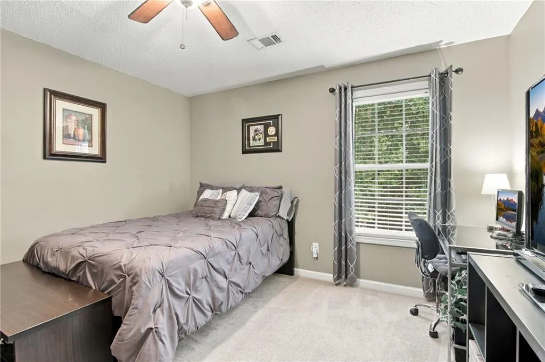
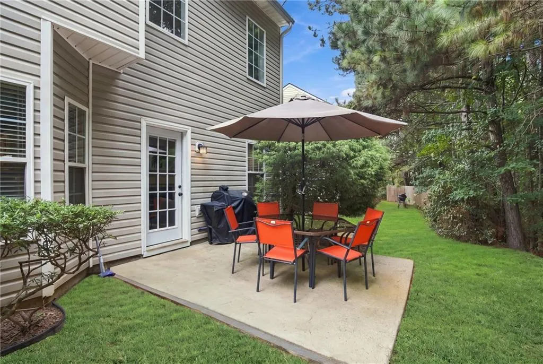
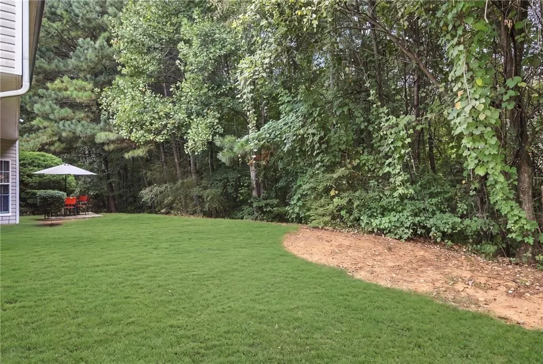
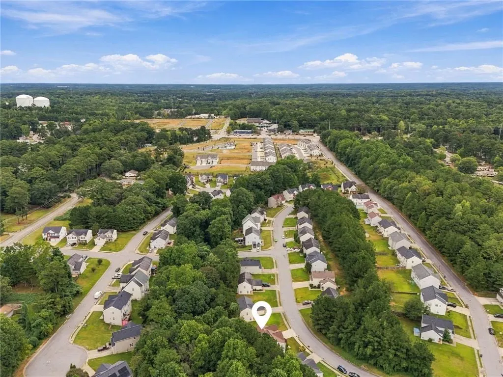
NO HOA! NEW ROOF! NEW HVAC! Welcome to 8098 Green Garden Dr in Riverdale, GA—a well-maintained two-story traditional home offering 3 bedrooms, 2.5 bathrooms, valuable recent updates, and the freedom of homeownership without HOA restrictions or dues. Step inside and enjoy the warmth and character of newer wood flooring and a comfortable floor plan with plenty of space for everyday living and entertaining. The main level offers inviting living and dining spaces along with a functional kitchen that keeps you connected to the heart of the home. Upstairs, the primary suite provides a relaxing private retreat with an en-suite bath. Two additional bedrooms offer flexibility for family, guests, a home office, or hobby space. Buyers will appreciate the new roof and new HVAC system—two major improvements that can provide added peace of mind for years to come. Outside, the yard offers room for entertaining, gardening, relaxing, or creating your own outdoor retreat. Conveniently located near shopping, dining, major roadways, and Hartsfield-Jackson Atlanta International Airport, this home combines comfort, convenience, and important updates. 3 Bedrooms | 2.5 Baths | New Roof | New HVAC | Newer Wood Floors | NO HOA Don't miss your opportunity to make 8098 Green Garden Dr your new home. Schedule your private showing today!
| Elementary School | Middle School | High School |
|---|---|---|
| Pointe South Elementary School | Kendrick Middle School | Riverdale High School |
| Price History | |
|---|---|
| 9/25/2026 | Listed $274,900 |
General Features
| Sewer | Public Sewer |
|---|---|
| Heating | Natural Gas |
| Cooling | Ceiling Fan(s),Central Air,Electric |
| Utilities | Cable Available,Electricity Available,Natural Gas Available,Phone Available,Sewer Available,Water Available |
| Roof | Composition,Shingle |
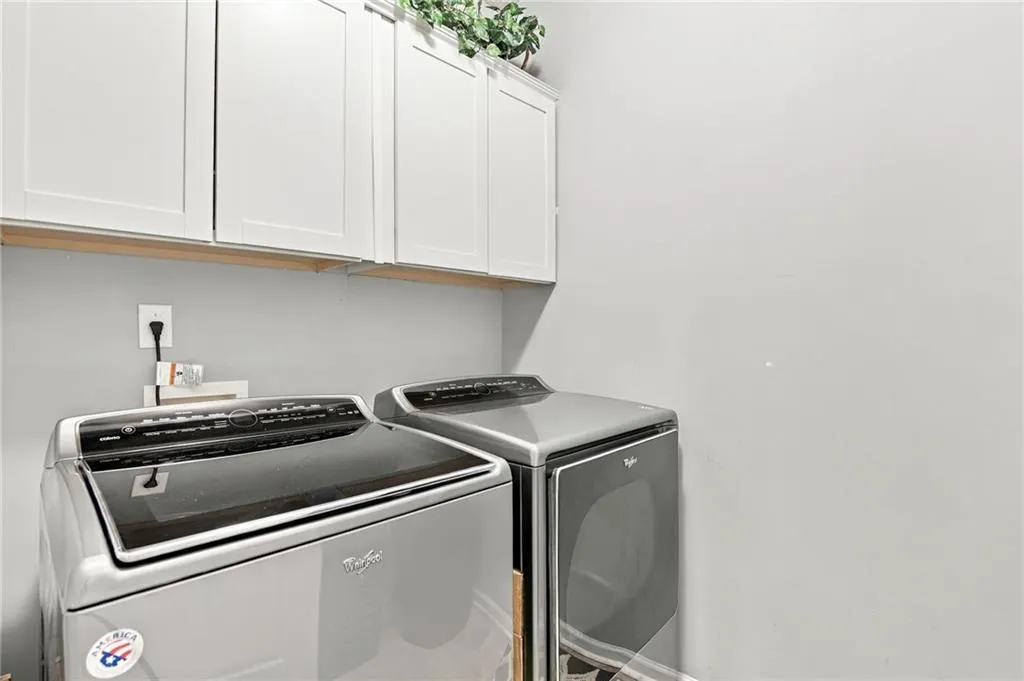
| Appliances | Dishwasher,Dryer,Gas Range,Microwave,Refrigerator,Self Cleaning Oven,Washer |
| Garage Spaces | 2 |
| Patio/Porch Features | Patio |
| Architectural Style | Traditional |
| Pool Features | None |
| Security Features | Carbon Monoxide Detector(s),Closed Circuit Camera(s),Smoke Detector(s) |
| Construction Materials | Brick Veneer,Vinyl Siding |
| Year Built | 2003 |
| Electric | 110 Volts,220 Volts |
| View | Neighborhood,Trees/Woods |
| Levels | Two |
| Property Subtype | Single Family Residence |
| Tax Year | 2025 |
| Waterfront Features | None |
| Community Features | Curbs,Near Public Transport,Near Schools,Near Shopping,Sidewalks,Street Lights |
| Accessibility | None |
| County | Clayton - GA |
| Property Type | Residential |
| HOA | false |
| Energy Efficient | None |
| Subdivision Name | Magnolia Ridge |
| Green Energy Generation | None |
| Other Structures | None |
| Full Baths | 2 |
| Status | Active |
| Directions | GPS Friendly |
| High School | Riverdale |
| City | Riverdale |
| Body of Water | None |
| Spa Features | None |
| Elementary School | Pointe South |
| Property Attached Y/N | false |
| Land Lease Y/N | false |
| Tax Annual Amount | 4154 |
| Home Warranty Y/N | false |
| Middle/Junior High School | Kendrick |
| Property Condition | Resale |
| Virtual Tour | https://tours.localflavorfilms.com/sites/rxoqqvpw/unbranded |
| Standard Status | Active |
| Tax Lot | 40 |
| Freehold | IDX |
| Corporate Owner | None |
Interior Features
| Interior Amenities | Entrance Foyer,High Speed Internet,Vaulted Ceiling(s),Walk-In Closet(s) |
|---|---|
| Basement | None |
| Flooring | Carpet,Hardwood |
| Total Fireplaces | 2 |
| Fireplace Features | Gas Starter,Living Room,Master Bedroom |
| Common Walls | No Common Walls |
| Window Features | Double Pane Windows |
| Above Grade Finished Area | 2292 |
| Half Baths | 1 |
| Laundry Features | In Kitchen,Laundry Room,Main Level |
| Total Bedrooms | 3 |
| Room Type | Dining Room |
| Kitchen Features | Breakfast Bar,Cabinets White,Eat-in Kitchen,Laminate Counters,View to Family Room |
| Total Baths | 3 |
| RoomBedroomFeatures | Oversized Master,Sitting Room |
| Primary Bathroom Features | Double Vanity,Separate Tub/Shower,Soaking Tub |
| Dining Room Features | Separate Dining Room |
Exterior Features
| Exterior Amenities | Rain Gutters |
|---|---|
| Fencing | None |
| Parking Features | Attached,Driveway,Garage,Garage Door Opener,Garage Faces Front,Level Driveway |
| Lot Features | Back Yard,Front Yard,Landscaped,Level,Wooded |
| Water Source | Public |
| Foundation Details | Slab |
| Building Area Total | 2292 |
| Lot Dimensions | x |
| Lot Size Acres | 0.3043 |
| Road Surface Type | Paved |
| Lot Size Source | Public Records |
| Road Frontage Type | County Road |
| Other Equipment | Satellite Dish |
| Horse Amenities | None |
Amenities
- Foreclosure
- Views
- Short Sale
- New Construction
- Adult 55+
- Lease To Own
- No HOA Fees
- Furnished
- Primary On Main
- Air Conditioning
- Seller Finance
- Green
- Fixer Upper
- Horse
- Golf
- Fireplace
- Deck
- Garage
- Basement
- Pool
Property vs Single Family Average in 30296
Statistics provided by Inside Real Estate
Price
Taxes
Year Built

 ©2026 Georgia Multiple Listing Service All information deemed reliable but not guaranteed. All properties are subject to prior sale, change or withdrawal. Neither listing broker(s) or information provider(s) shall be responsible for any typographical errors, misinformation, misprints and shall be held totally harmless. Listing(s) information is provided for consumer's personal, non-commercial use and may not be used for any purpose other than to identify prospective properties consumers may
